

Listing Courtesy of: MLS PIN / Listed By: Timothy Pi, Coldwell Banker Realty
59 Mozart St 2 Boston, MA 02130
Active (67 Days)
$999,900 (USD)
OPEN HOUSE TIMES
-
OPENSun, Aug 3012 noon - 1:30 pm
Description
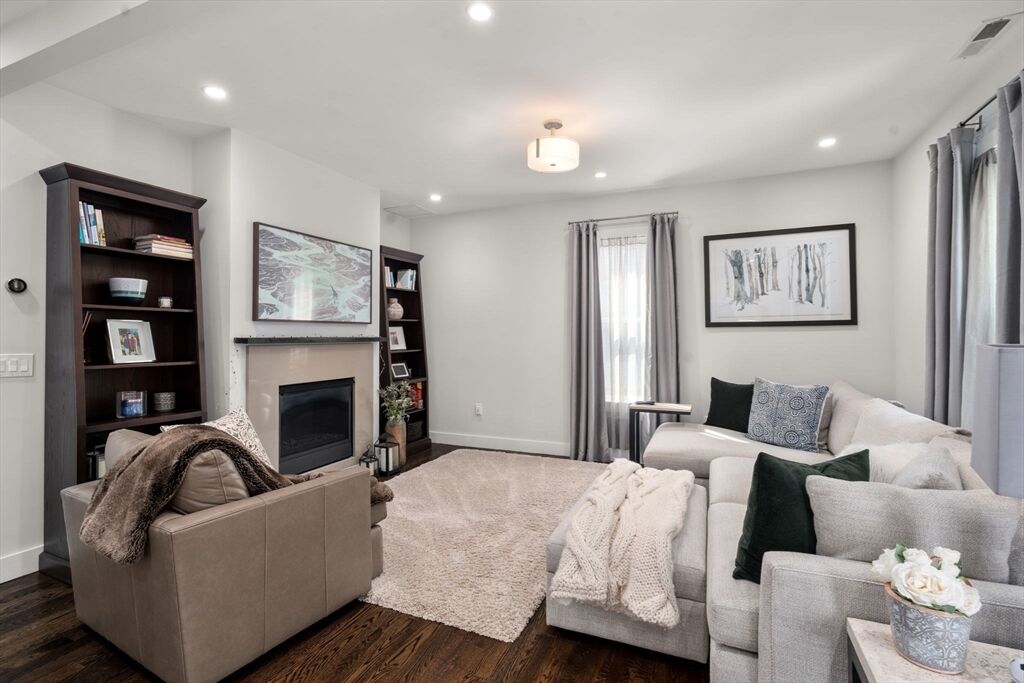
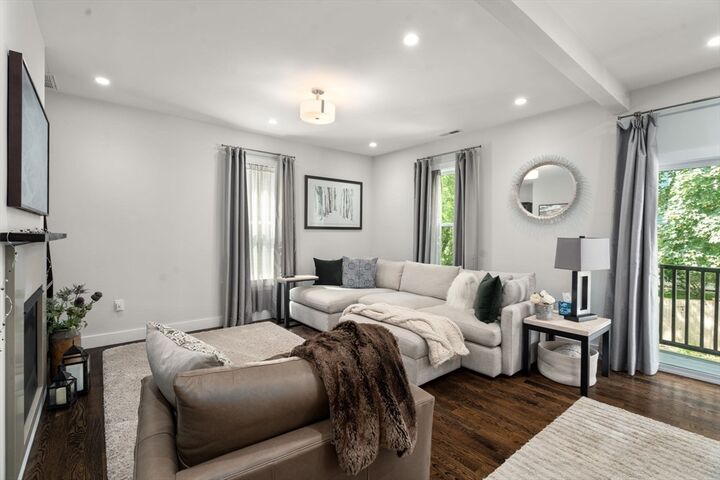
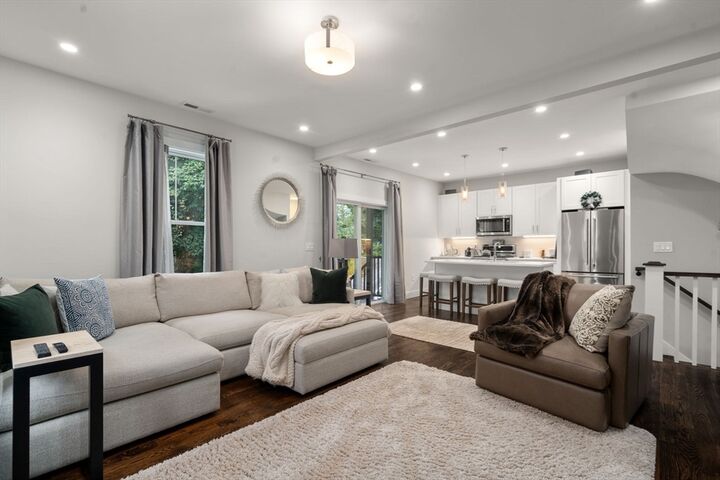
Located in Jamaica Plain’s Hyde Square, this renovated 3-br, 2.5-bath, 2-level condo features an open living-dining-kitchen area with oak flooring perfect for a modern lifestyle. The spacious living room has a gas fireplace. The kitchen adjacent to a half bath features a quartz breakfast bar, stainless appliances and plenty of cabinets. A sliding door opens onto a sizable deck with access to the backyard patio. The main floor also features a primary suite with double closets & a full bath. Upper level boasts 2 bedrooms, one with double skylights, and a family room with access to 2nd deck. The building has updated wiring and plumbing, spray foam insulation with soundproofing between common areas, high-efficiency mechanical systems with 2-zone central HVAC and in-unit laundry. About 7-min walk to 2 T stops. Minutes from shops, restaurants and Whole Foods, Jamaica Pond, & bike path. Easy access to Boston downtown, Longwood/Harvard Area. Don't miss this wonderful city oasis!
MLS #:
73540479
73540479
Taxes
$10,128(2025)
$10,128(2025)
Type
Condo
Condo
Year Built
1900
1900
County
Suffolk County
Suffolk County
Listed By
Timothy Pi, Coldwell Banker Realty
Source
MLS PIN
Last checked Aug 29 2026 at 2:23 PM GMT+0000
MLS PIN
Last checked Aug 29 2026 at 2:23 PM GMT+0000
Bathroom Details
Interior Features
- Range
- Refrigerator
- Dryer
- Washer
- Dishwasher
- Microwave
- Disposal
- Laundry: In Unit
- Laundry: Second Floor
- Mud Room
Kitchen
- Flooring - Hardwood
- Deck - Exterior
- Kitchen Island
- Recessed Lighting
- Stainless Steel Appliances
- Gas Stove
- Slider
- Bathroom - Half
- Lighting - Pendant
Property Features
- Fireplace: 1
- Fireplace: Living Room
Heating and Cooling
- Forced Air
- Natural Gas
- Central Air
Basement Information
- N
Homeowners Association Information
- Dues: $175/Monthly
Flooring
- Flooring - Hardwood
Utility Information
- Utilities: Water: Public
- Sewer: Public Sewer
Parking
- Off Street
- Total: 1
Stories
- 2
Living Area
- 1,336 sqft
Location
Estimated Monthly Mortgage Payment
*Based on Fixed Interest Rate withe a 30 year term, principal and interest only
Listing price
Down payment
%
Interest rate
%Mortgage calculator estimates are provided by Coldwell Banker Real Estate LLC and are intended for information use only. Your payments may be higher or lower and all loans are subject to credit approval.
Disclaimer: The property listing data and information, or the Images, set forth herein wereprovided to MLS Property Information Network, Inc. from third party sources, including sellers, lessors, landlords and public records, and were compiled by MLS Property Information Network, Inc. The property listing data and information, and the Images, are for the personal, non commercial use of consumers having a good faith interest in purchasing, leasing or renting listed properties of the type displayed to them and may not be used for any purpose other than to identify prospective properties which such consumers may have a good faith interest in purchasing, leasing or renting. MLS Property Information Network, Inc. and its subscribers disclaim any and all representations and warranties as to the accuracy of the property listing data and information, or as to the accuracy of any of the Images, set forth herein. © 2026 MLS Property Information Network, Inc.. 8/29/26 07:23
